[ Menu ]

For Sale
The Foundry
Unit 3, 14 Kiln Row, Foundry Quarter
$960,000
Specification
Floor area
185 m²
Bedrooms
2
Bathrooms
2
Year
1911 / 2019
Architect
Aster Vaughn Studio
Type
Loft
Coordinates
51.5219° N — 0.0784° W
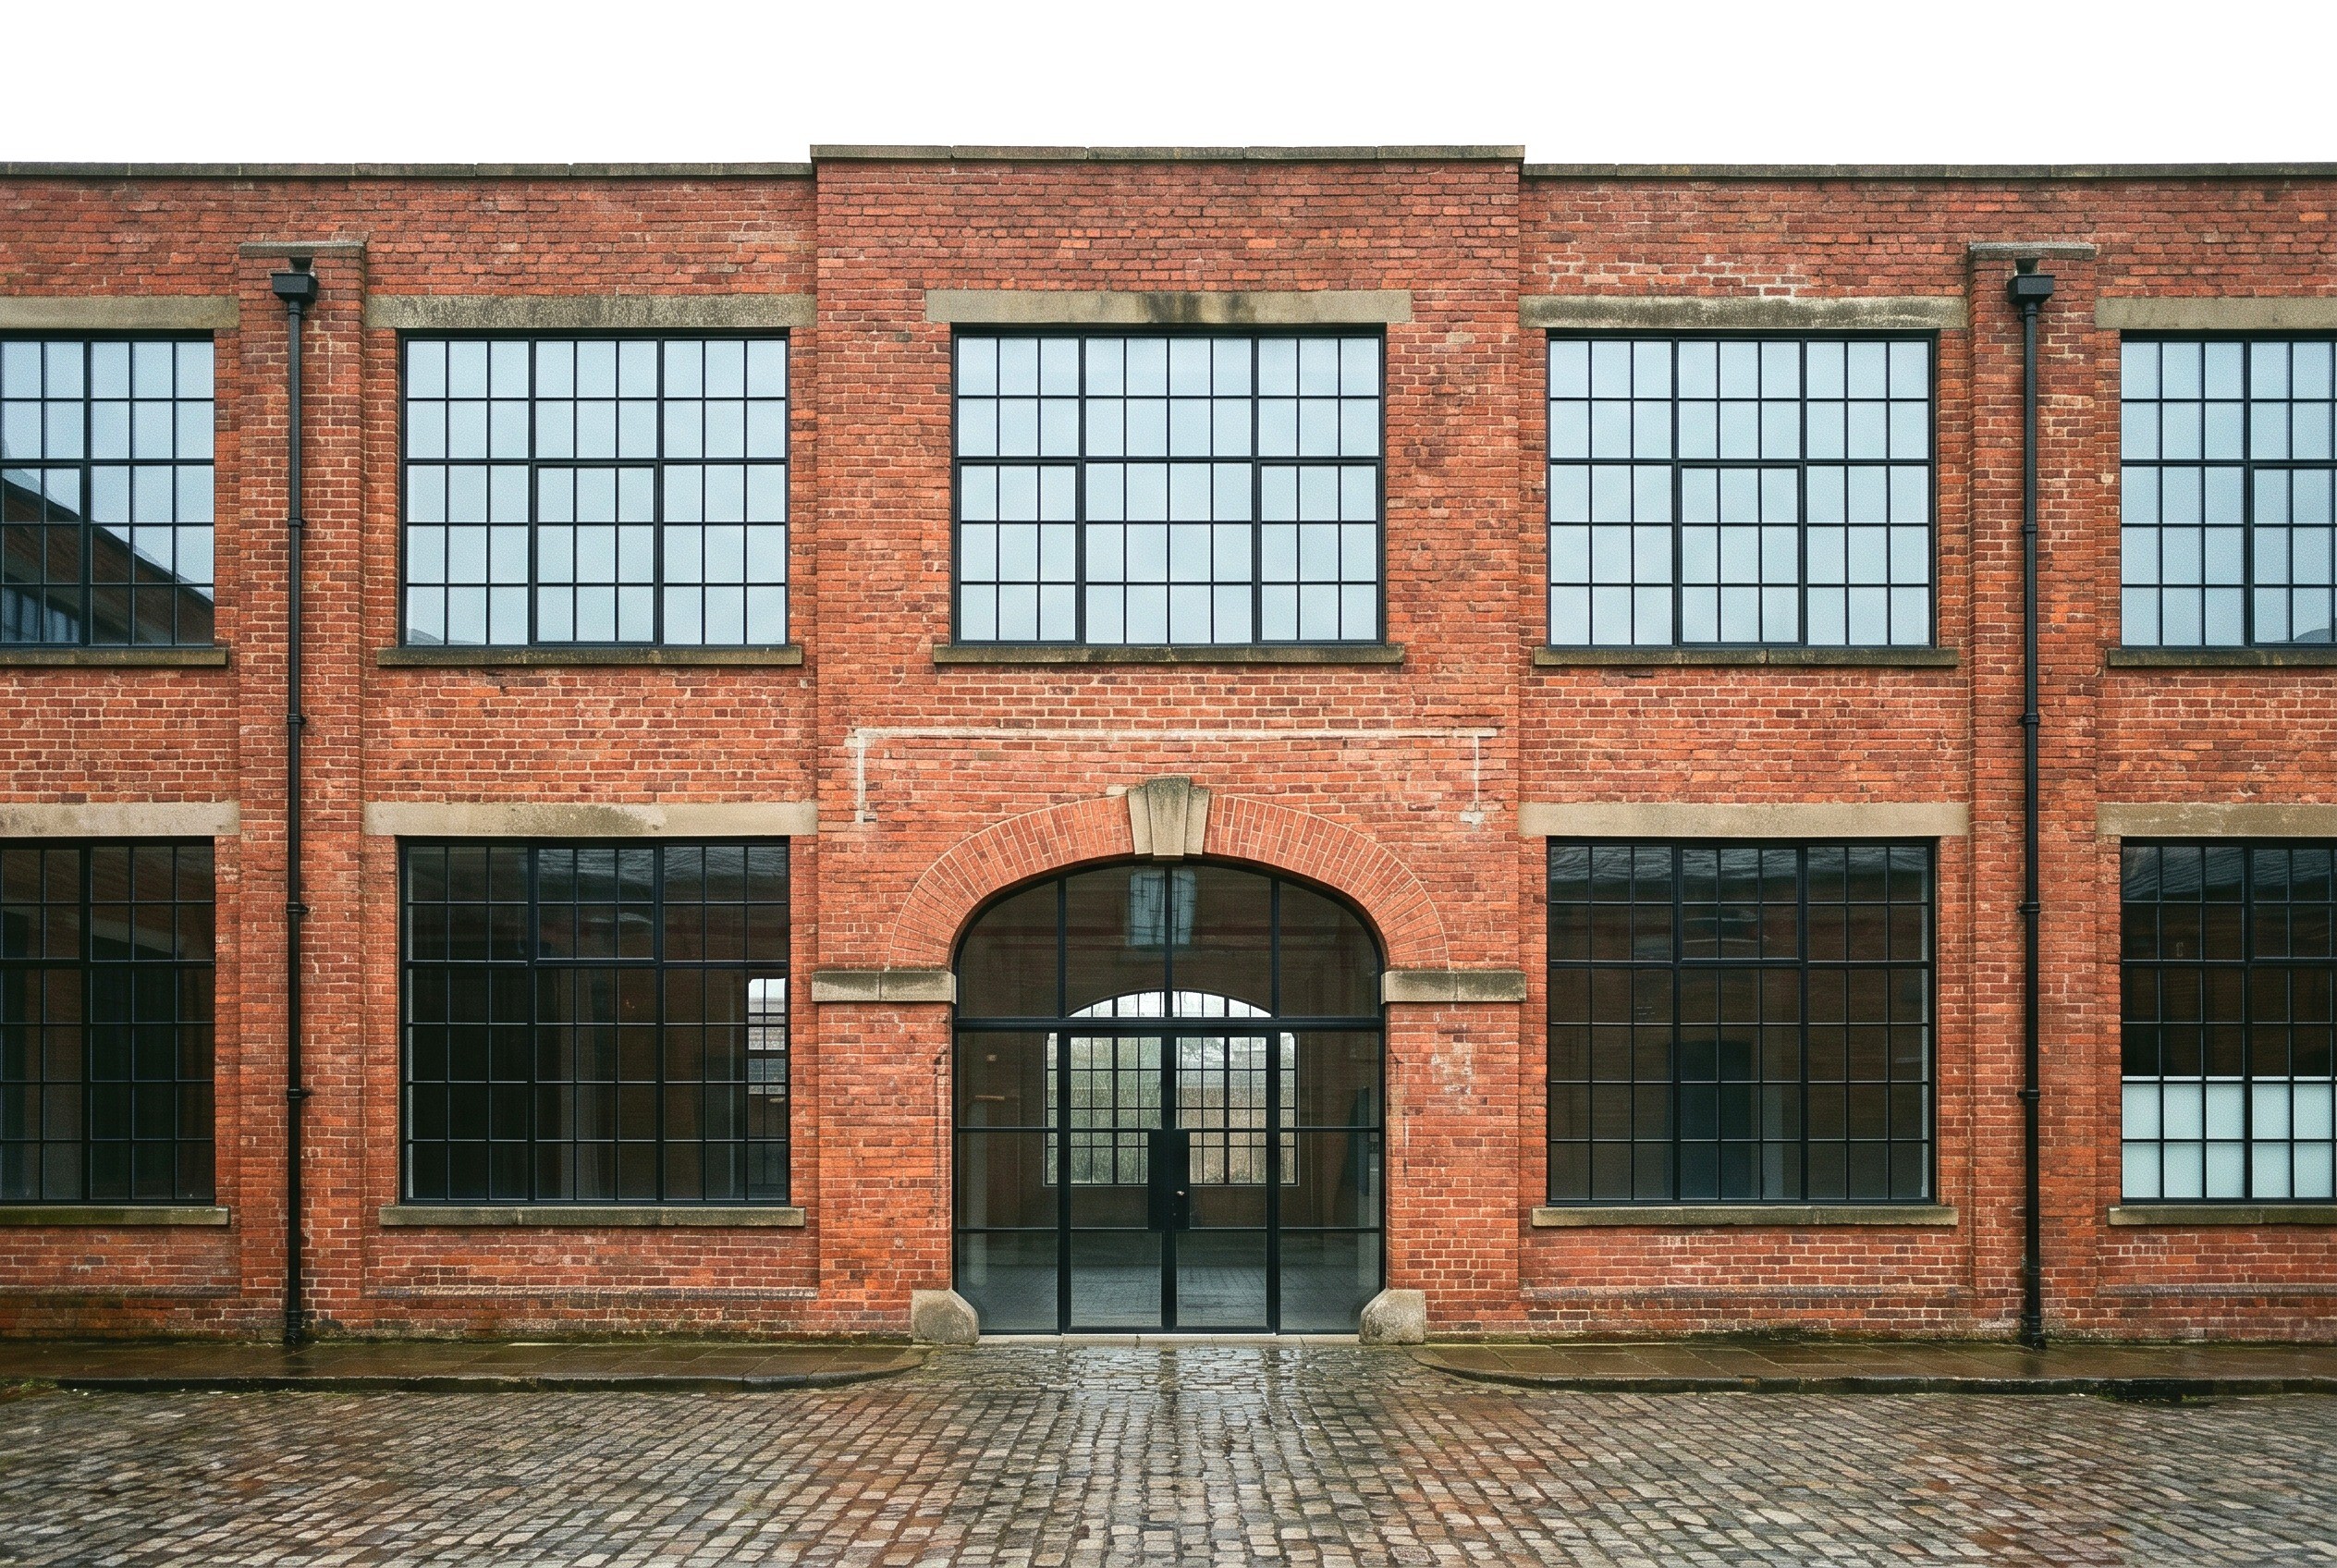
A double-height loft in a 1911 iron foundry, converted in 2019. The original riveted trusses and Crittall glazing were retained; everything else is new.
Polished concrete floor with underfloor heating. Two bedrooms sit inside an inserted timber box that deliberately stops short of the ceiling.


Floorplan — ground floor
Your agent
Viewings are accompanied and by appointment. We will confirm within one working day.
51.5219° N — 0.0784° W